Get a professional 3D design, detailed layout, and accurate quote — all completely free. Our award-winning designers will bring your vision to life.
Professional floor plan showing your cabinets, dimensions, and overall kitchen arrangement.
Realistic visualization showing how your finished kitchen can look before ordering.
Detailed pricing showing your selected cabinets and associated project costs.
Expert design consultation focused on layout, functionality, style, and cabinet selection.
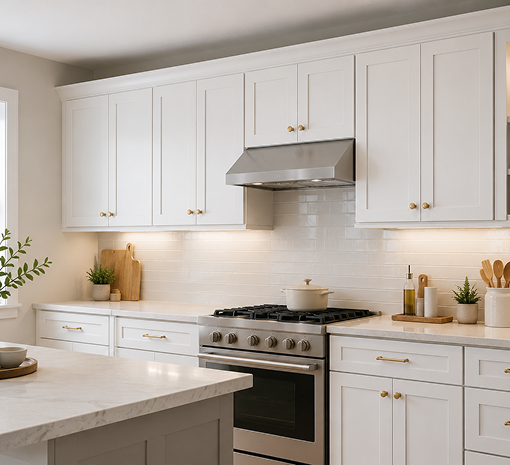
Plan your kitchen with professional layouts, realistic visuals, and expert guidance tailored to your space, style, needs, and budget.
From the first layout to the final cabinet selection, we make every step simple and stress-free. Explore thoughtful designs, quality cabinetry, and practical solutions that bring your vision to life while maximizing storage, improving functionality, and complementing the way you live every day.
Share your photos or sketches, and our kitchen specialists will create a custom 3D rendering of your new kitchen.
Fill out the form below and we’ll create your custom kitchen design
Getting your custom kitchen design is simple. We’ll guide you through every step.
Fill out our simple form with your project details and upload a photo of your current kitchen if available.
Our expert designers will contact you within 24 hours to discuss your vision and take measurements.
Get your professional 3D design, 2D layout, and detailed quote within 3-5 business days.
Call us today to speak with a kitchen design expert